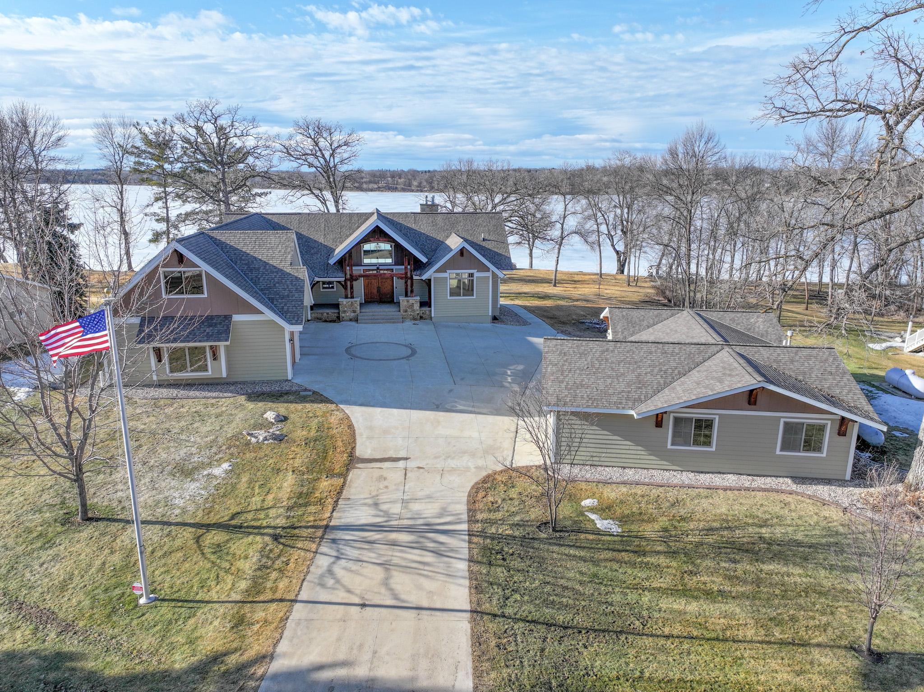
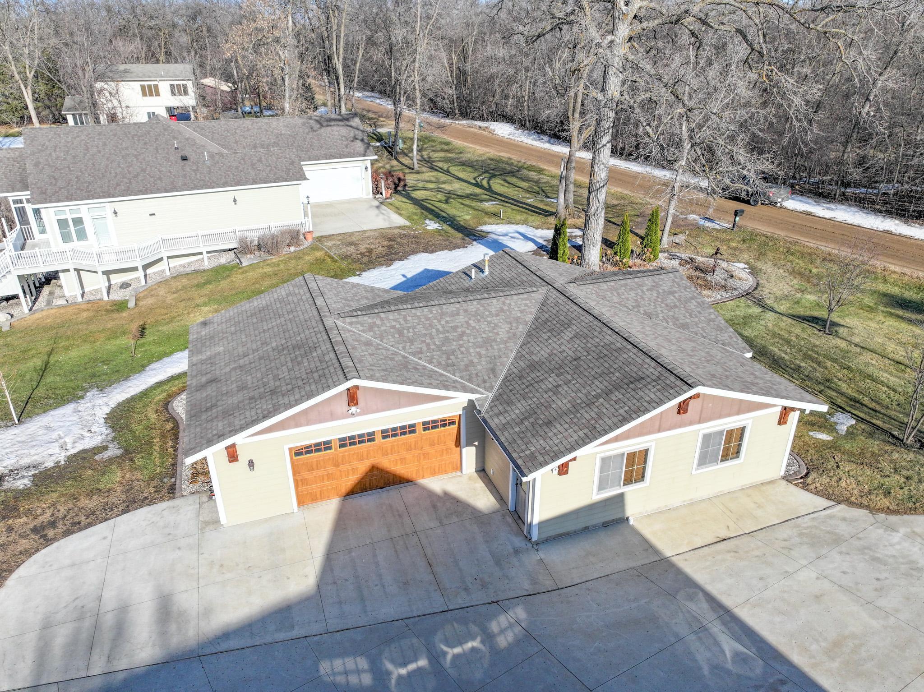
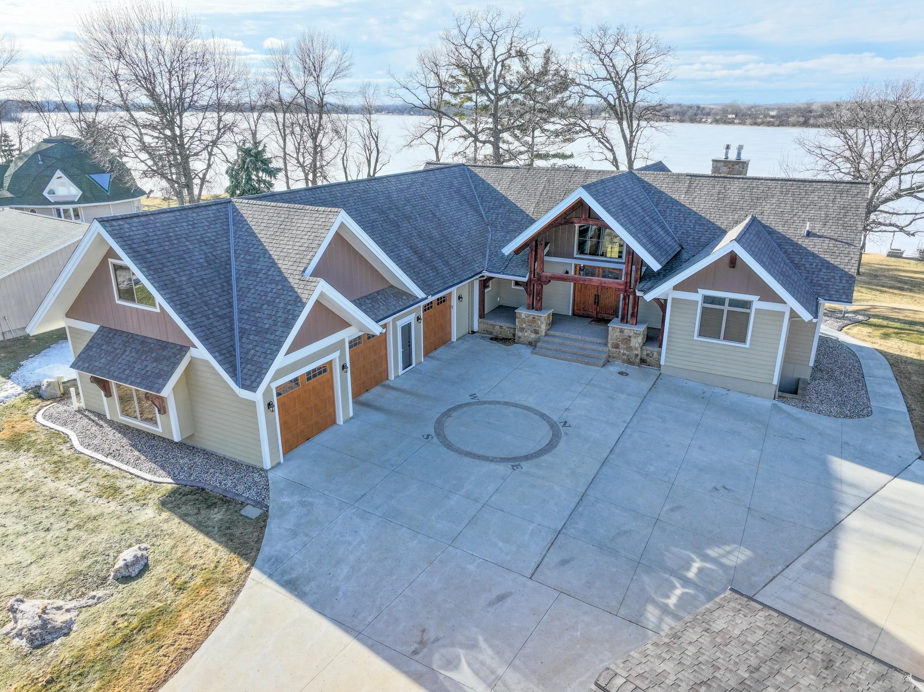
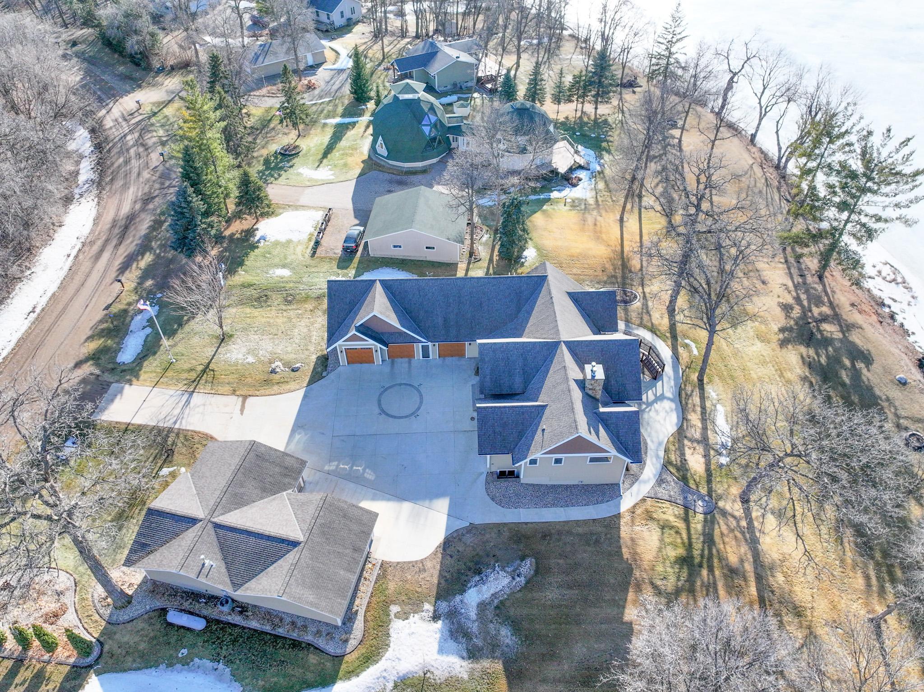
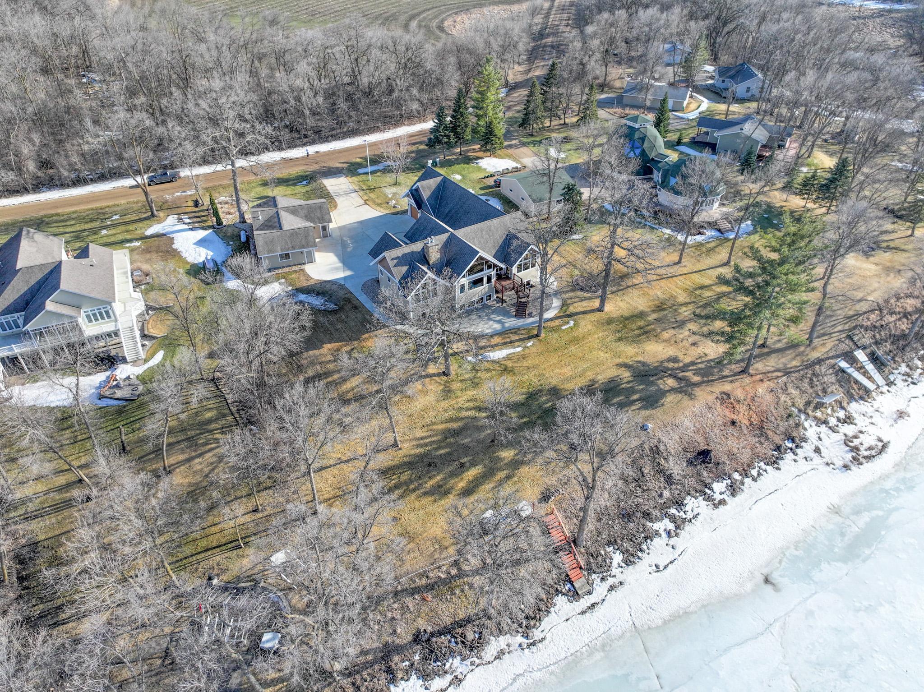
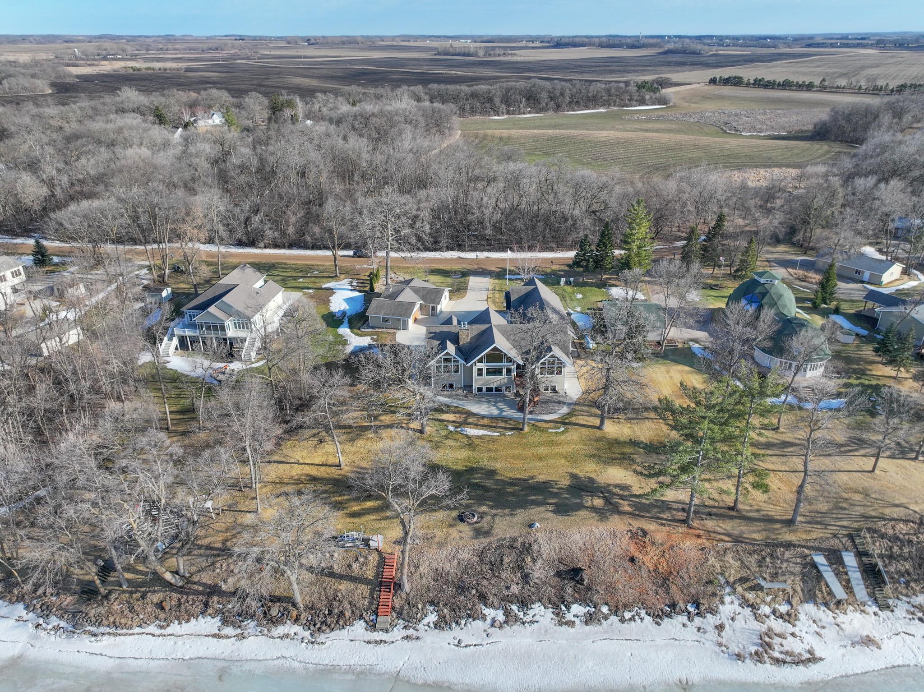
Aerial view of a gray lakeside home, detached garage, and wide driveway.
9636 Walleye Road NW
SEE ALL PHOTOS
Aerial view of a gray lakeside home, detached garage, and wide driveway.
9636 Walleye Road NW
Courtesy of Edina Realty, Inc., Stuart Wood Listing Contact:  
Sold

9636 Walleye Road NW

9636 Walleye Road NW, Brandon, MN 56315

$1,220,000
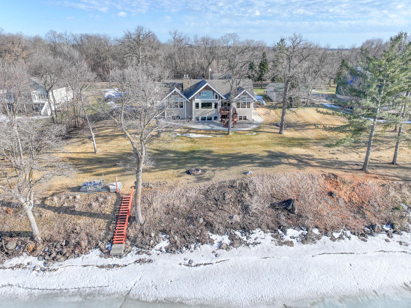
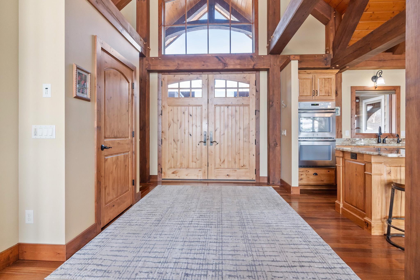
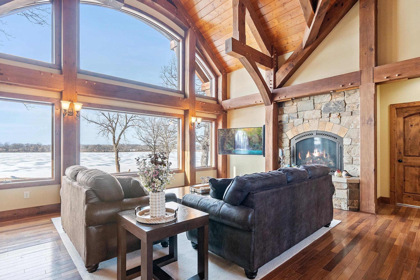
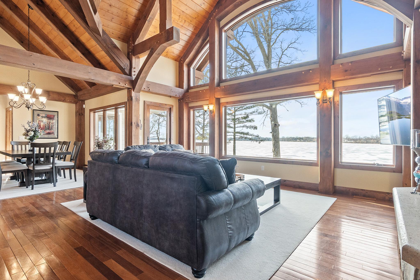
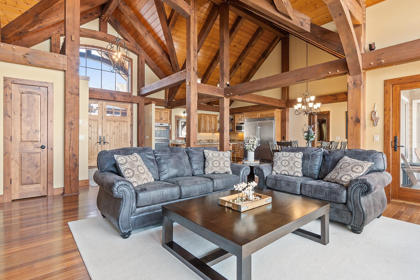
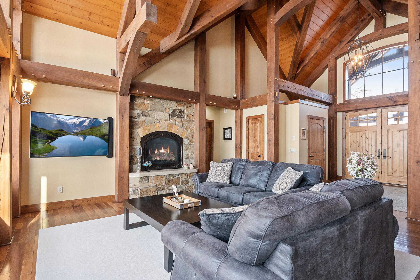
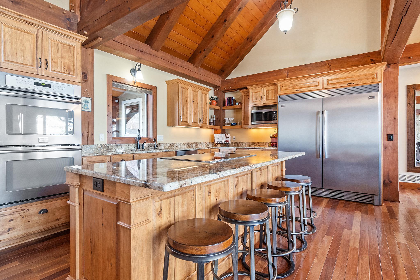
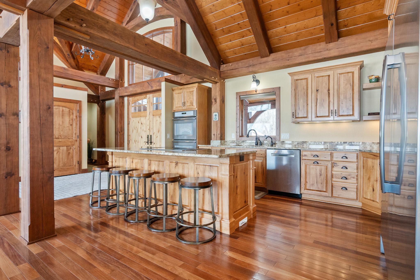
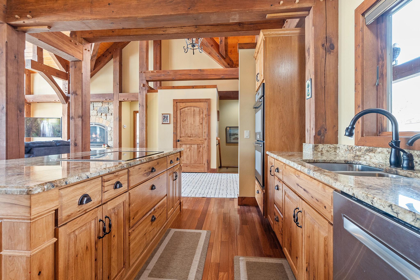
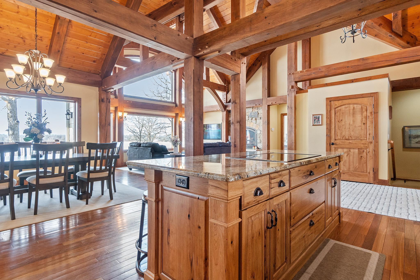
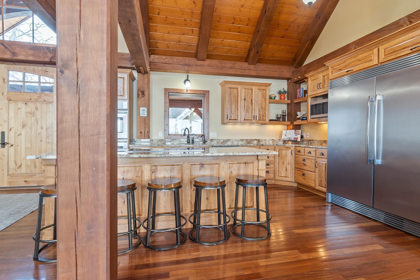
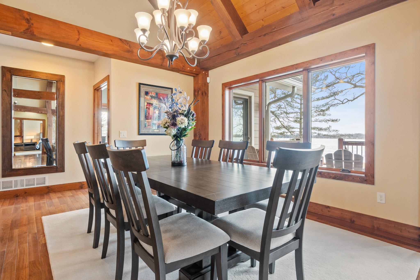
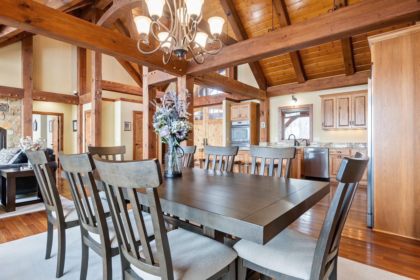
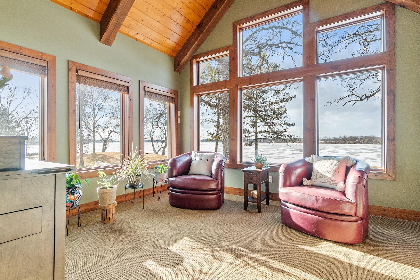
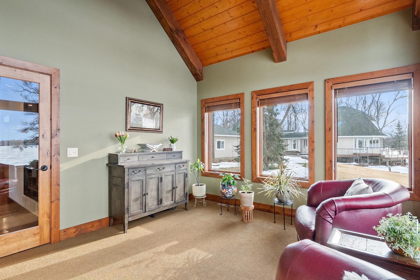
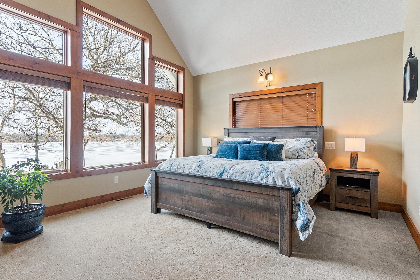
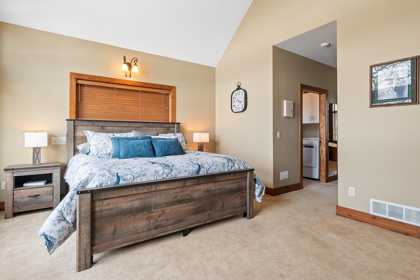
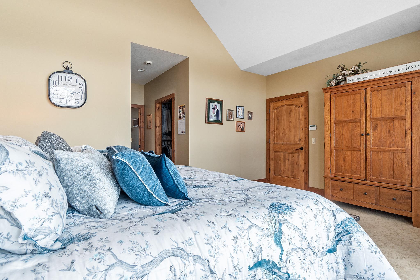
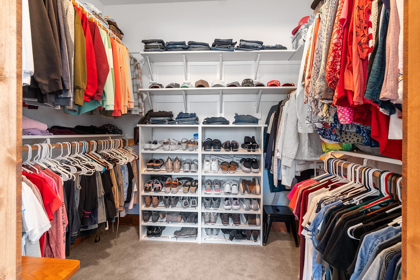
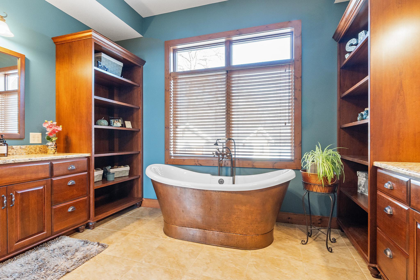
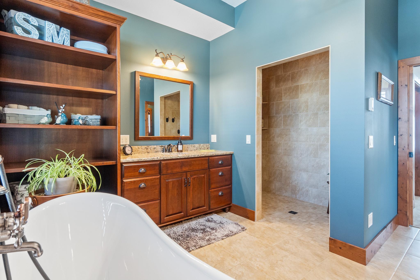
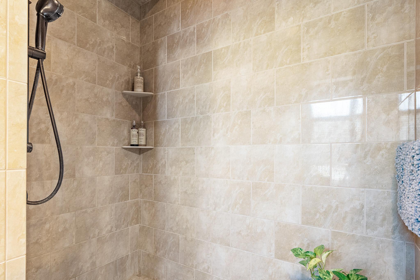
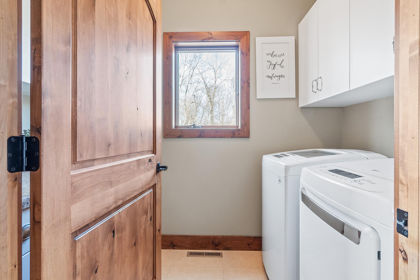
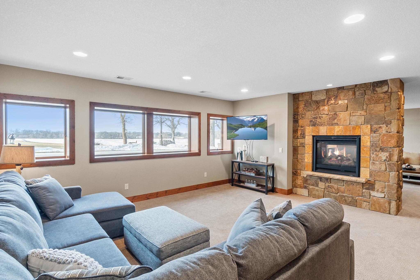
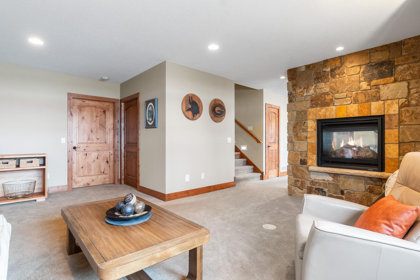
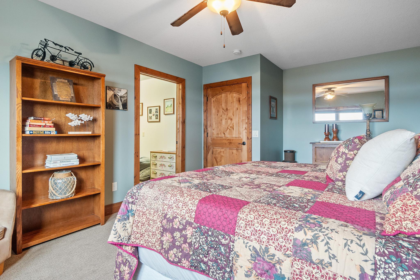
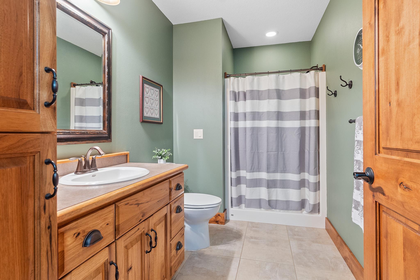
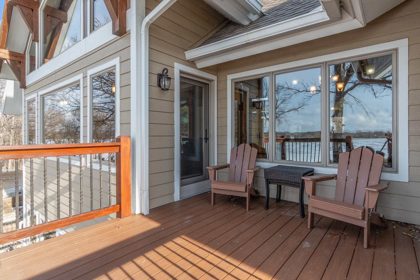
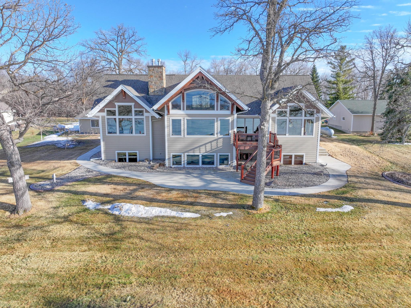
Indulge in the ultimate lakeside lifestyle with this stunning timber-framed home on the shores of Stowe Lake! The home's interior is defined by grand architectural details, most notably the soaring vaults that frame panoramic, floor-to-ceiling views of the water. Designed for both scale and comfort, the floor plan features multiple living rooms that provide ample space for quiet relaxation or large-scale hosting. What an absolute delight your food prep will be in this high end custom kitchen with a 6-burner conduction cooktop, double-door fridge/freezer, walk-in pantry and Bosch dishwasher! When your entertaining concludes, retreat to the expansive master suite complete with a spa-like bathroom, generous walk-in closet and laundry room; offering a true sanctuary at the end of the day.

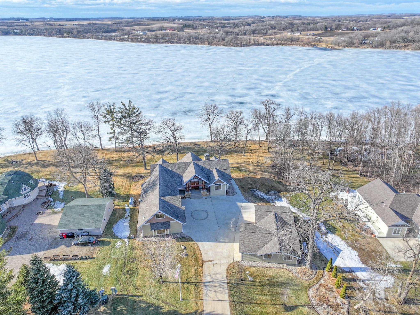
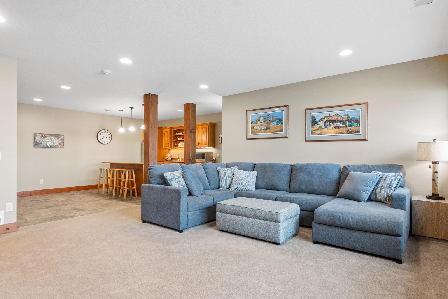
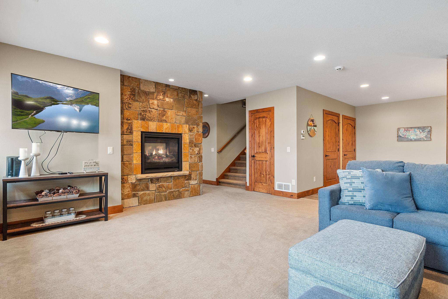
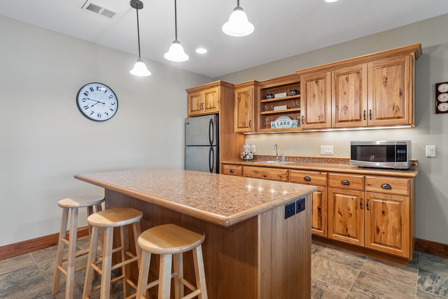
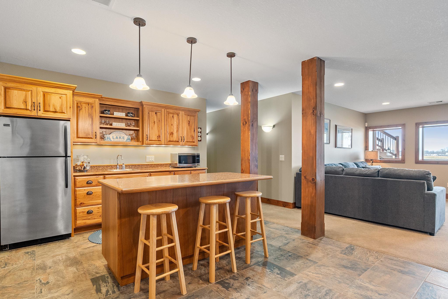
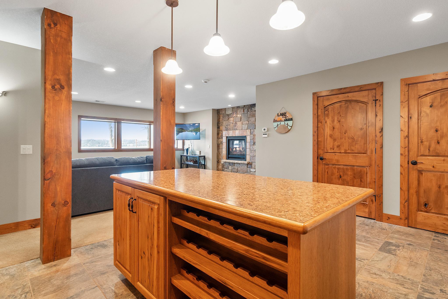
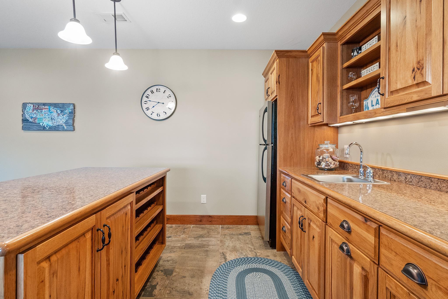
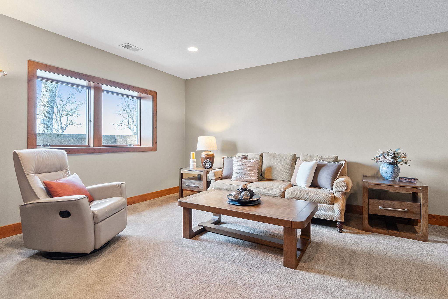
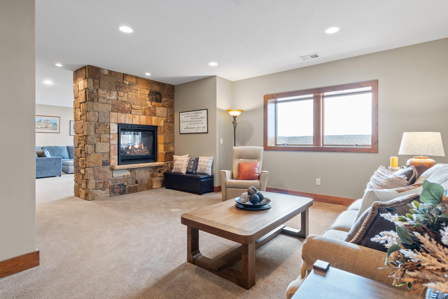
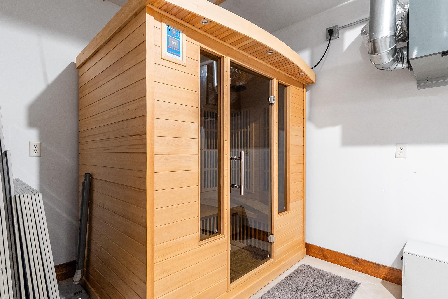
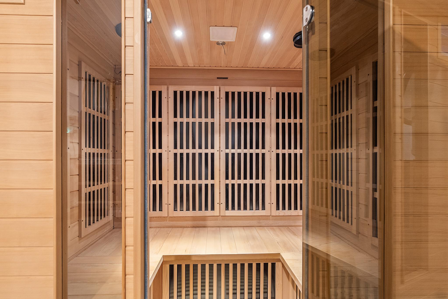
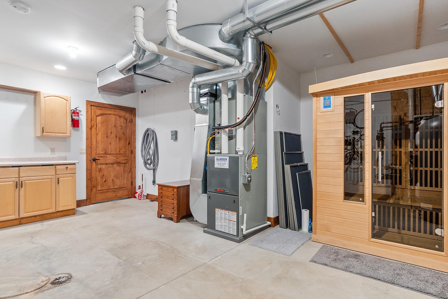
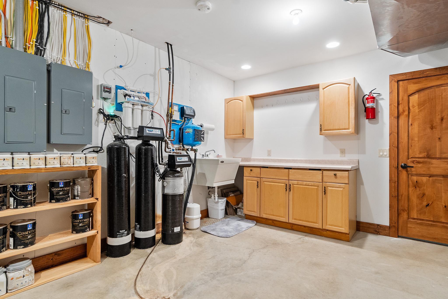
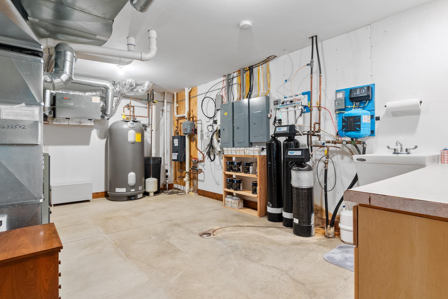
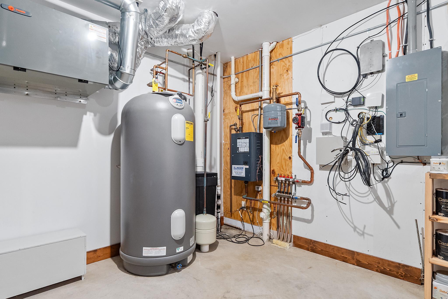
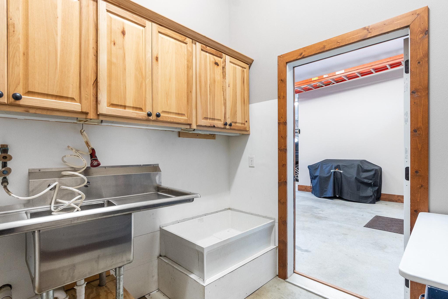
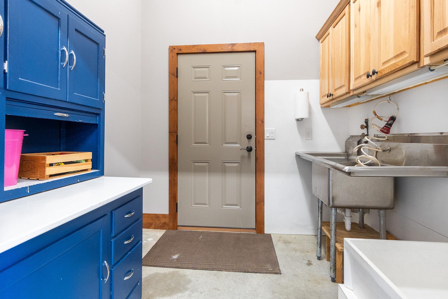
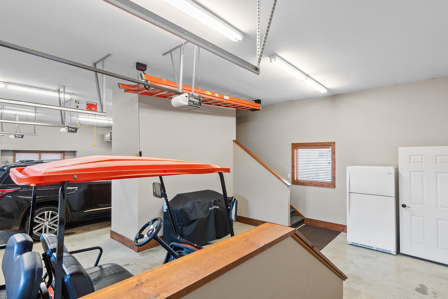
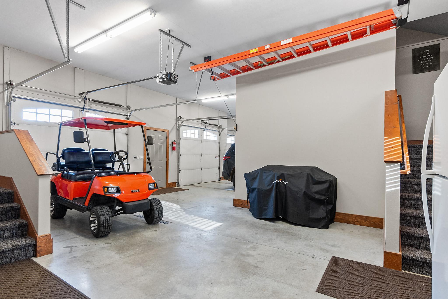
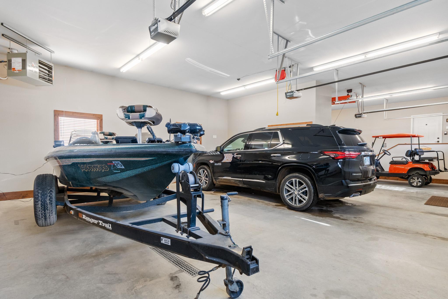
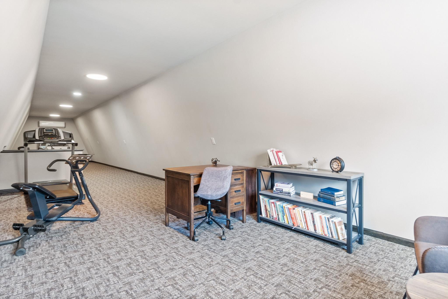
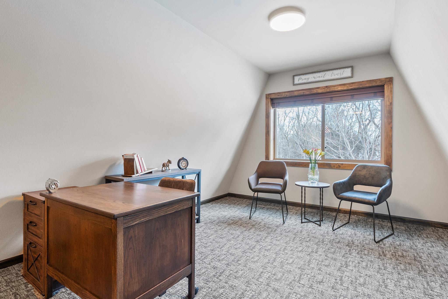
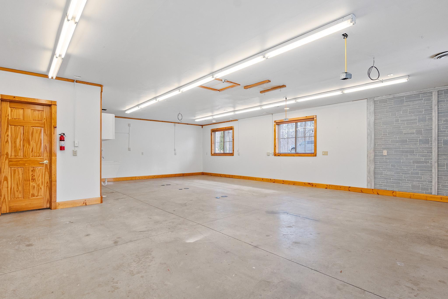
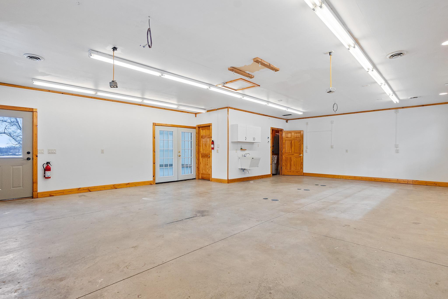
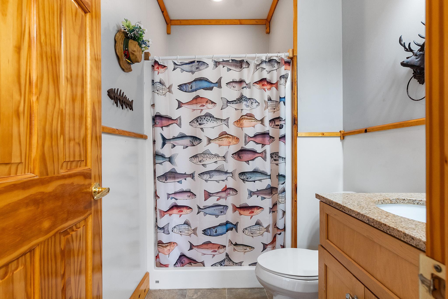
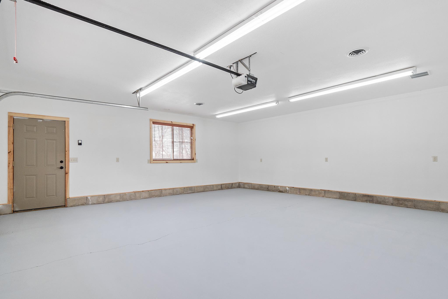
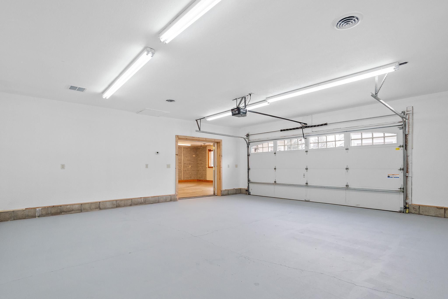
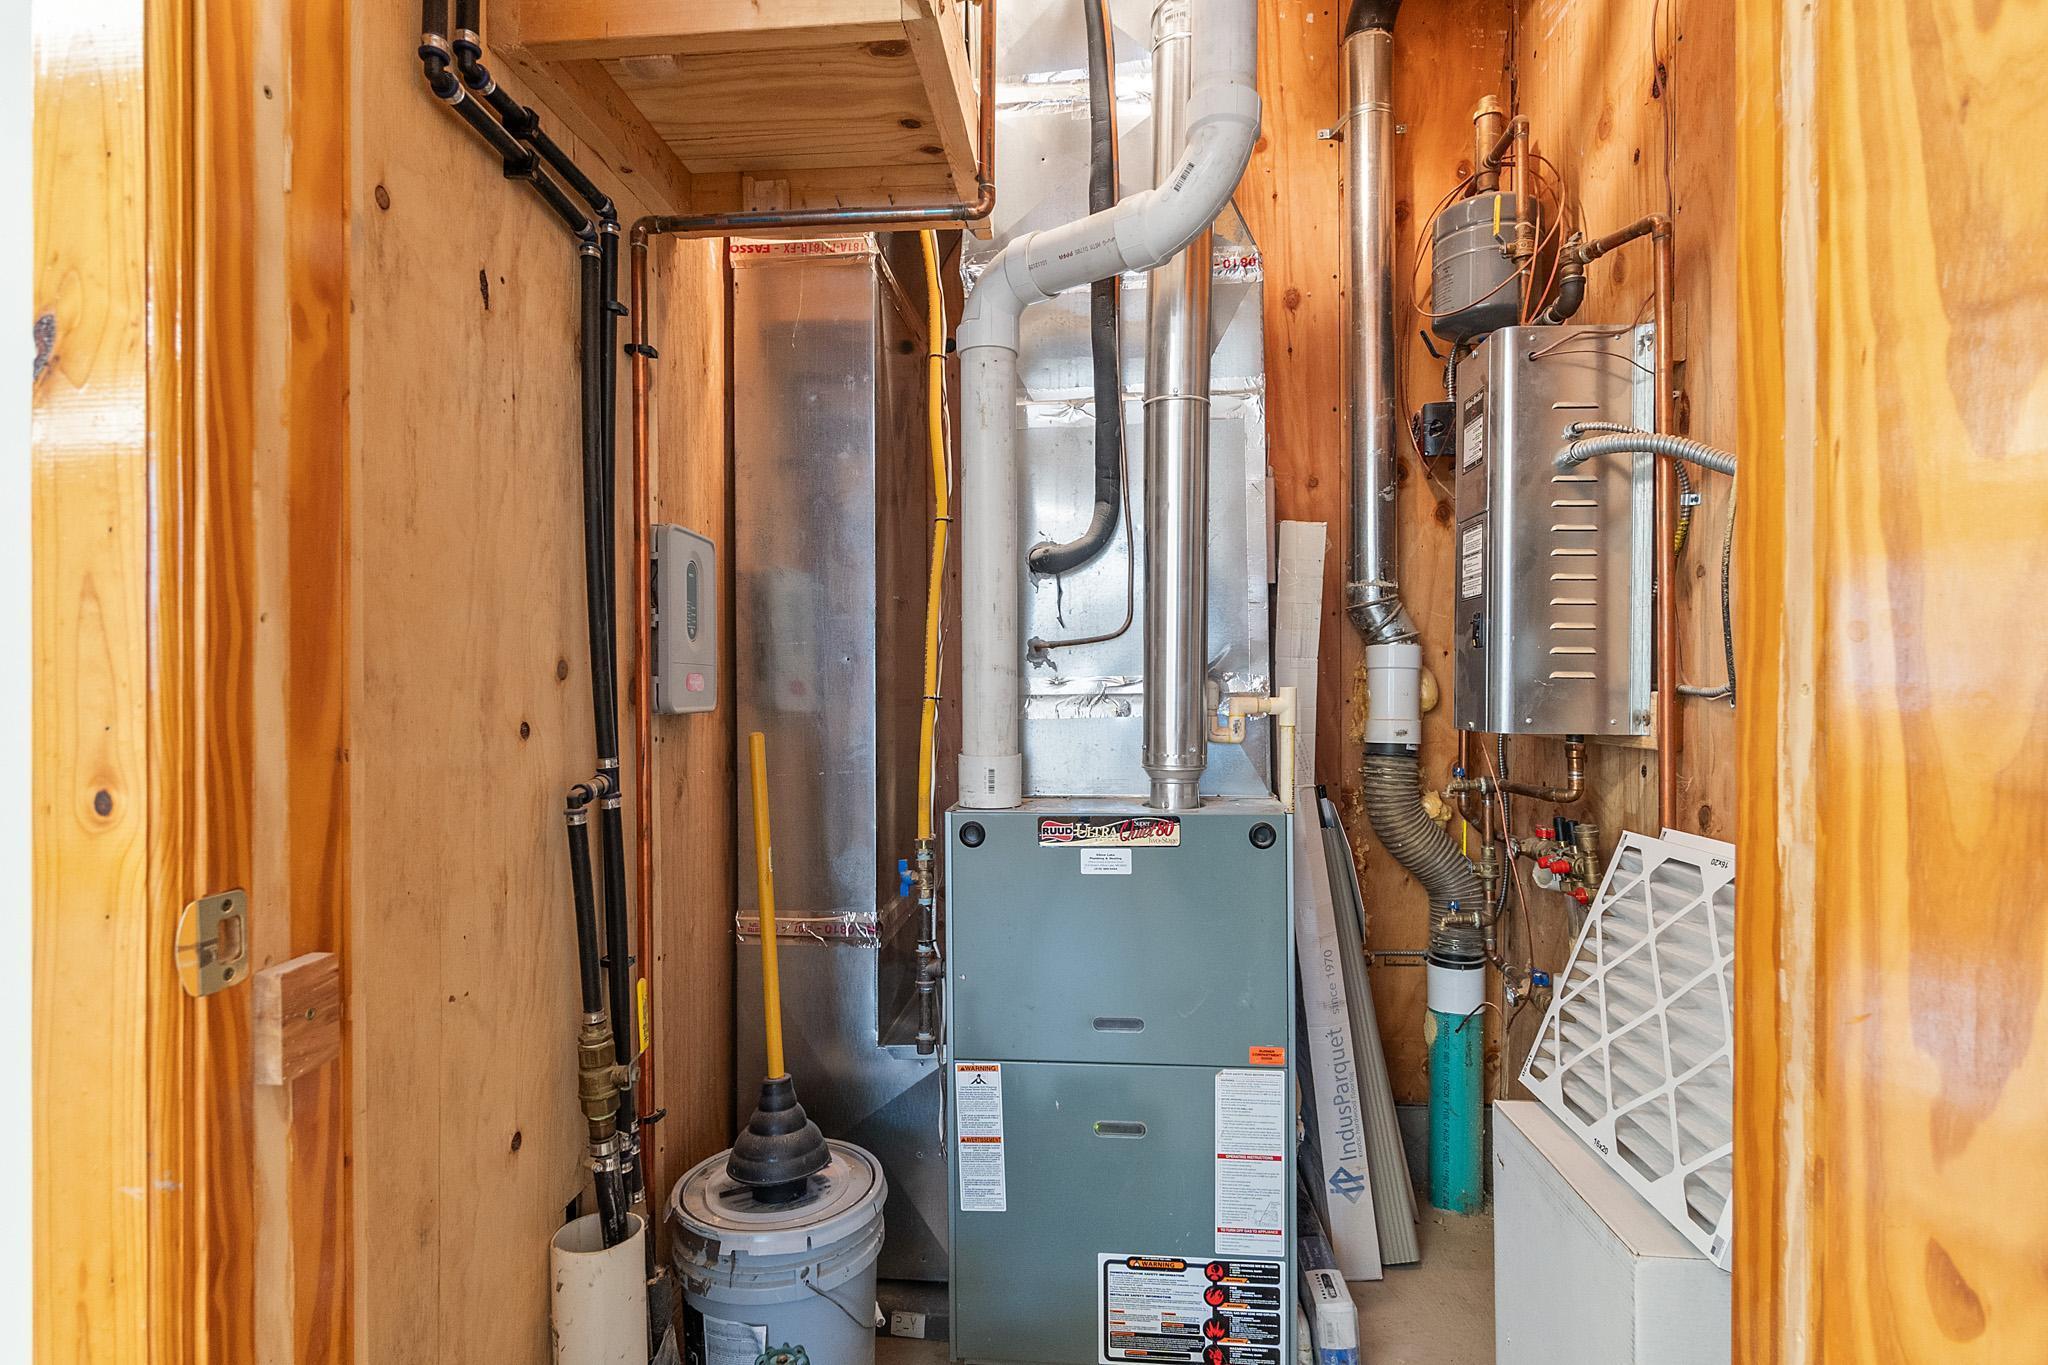
The home's lower level serves as a premier entertainment hub, featuring a full custom bar that makes hosting guests a ball! A lower level feature that is sure to impress is the awesome lake views not often found from the basement! Catering specifically to the "Up North" enthusiast, the property includes highly functional amenities like a fish-cleaning or dedicated dog-wash area to handle the mess of outdoor adventures. Outside, the large, manicured yard offers plenty of room for lakeside activities, while a bonus garage provides the essential storage needed for boats, ATVs, and all your lake-day gear. Not only that but attached to the detached garage is the ever-coveted workshop complete with a 3/4 bath, furnace and boiler! If a workshop isn't on your dream list, let your imagination go wild with the uses this awesome space provides!

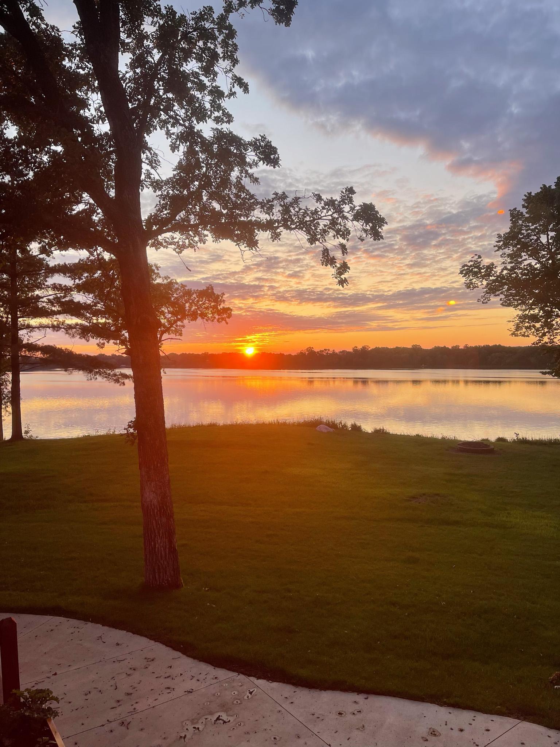
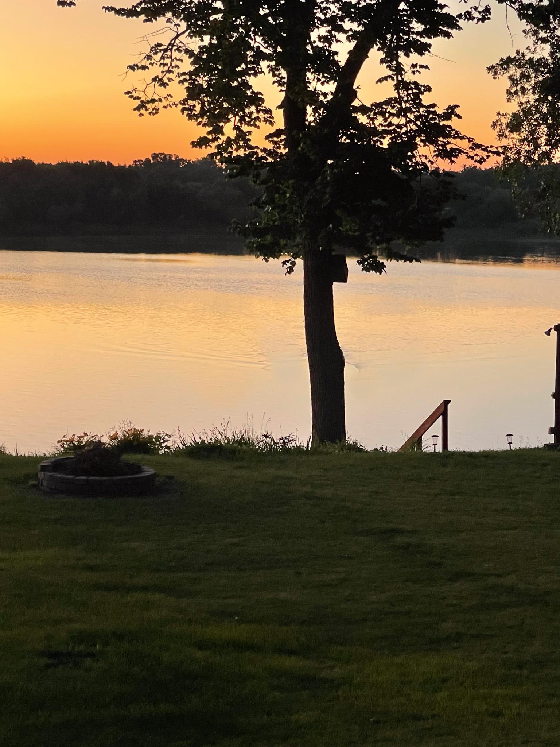
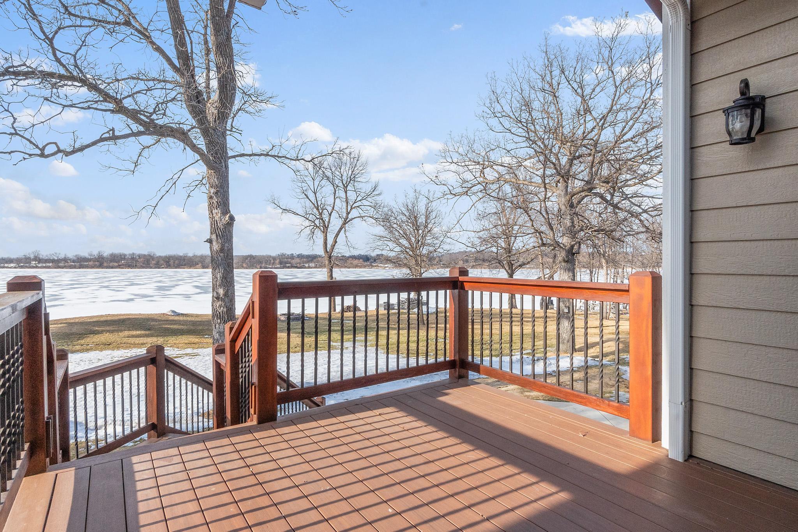
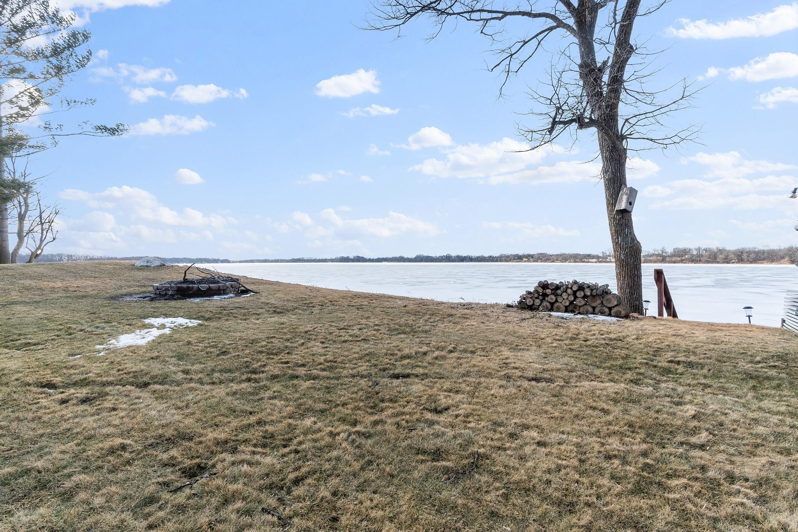
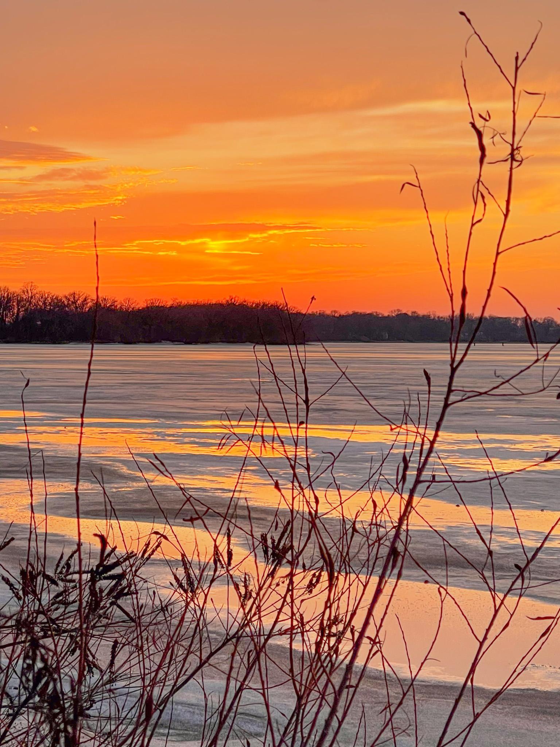
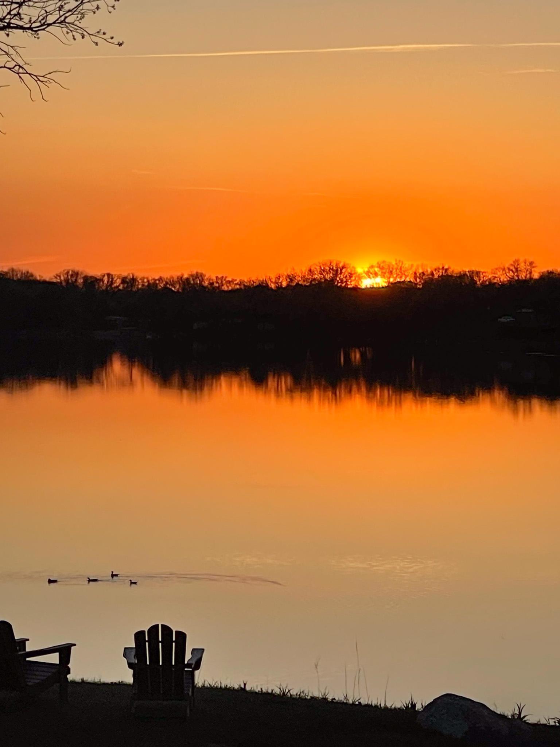
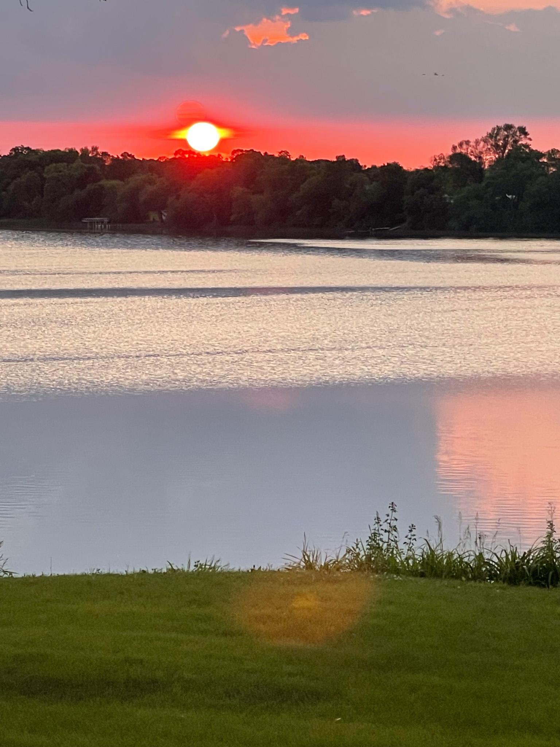
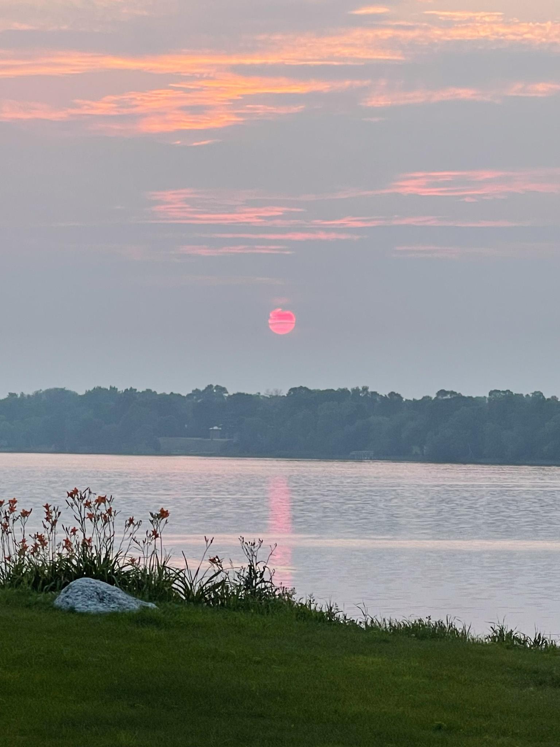
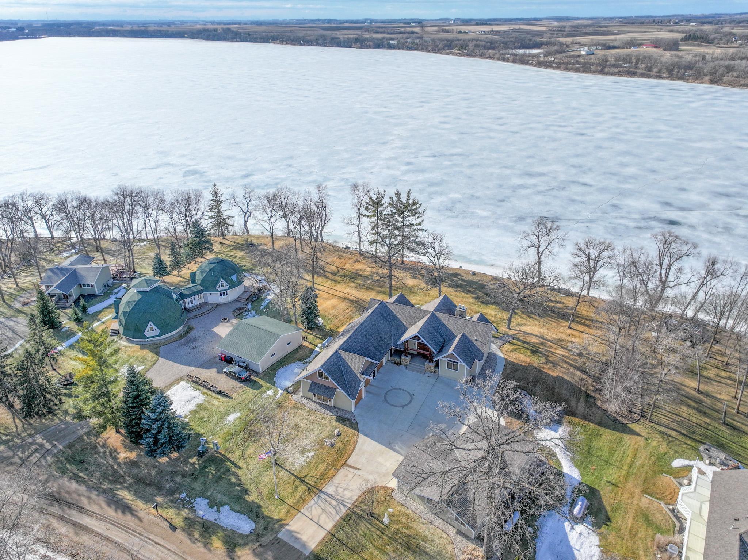
Located on a dead-end road, this nearly one acre manicured yard with 166' of lakeshore provides unreal sunsets and access to phenomenal fishing and water recreation!
Don't let the sun set on this rare Stowe Lake opportunity of comfort and serenity, secure your "peace" of lakeshore today!

3
beds

4
baths

4,672 Sq.Ft. LIVING AREA

0.92 Acres lot

Features & Amenities

Interior

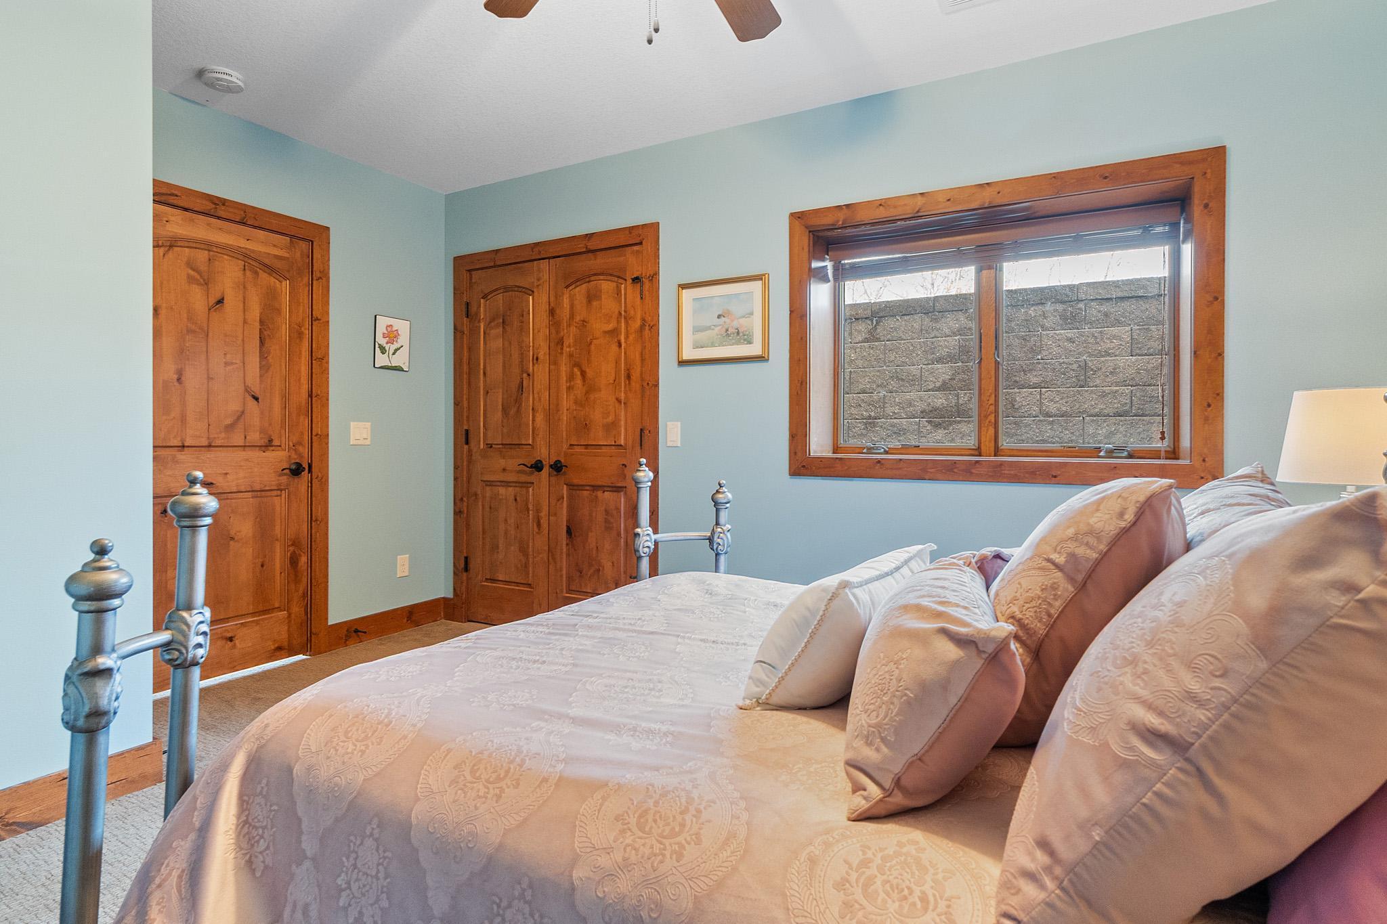
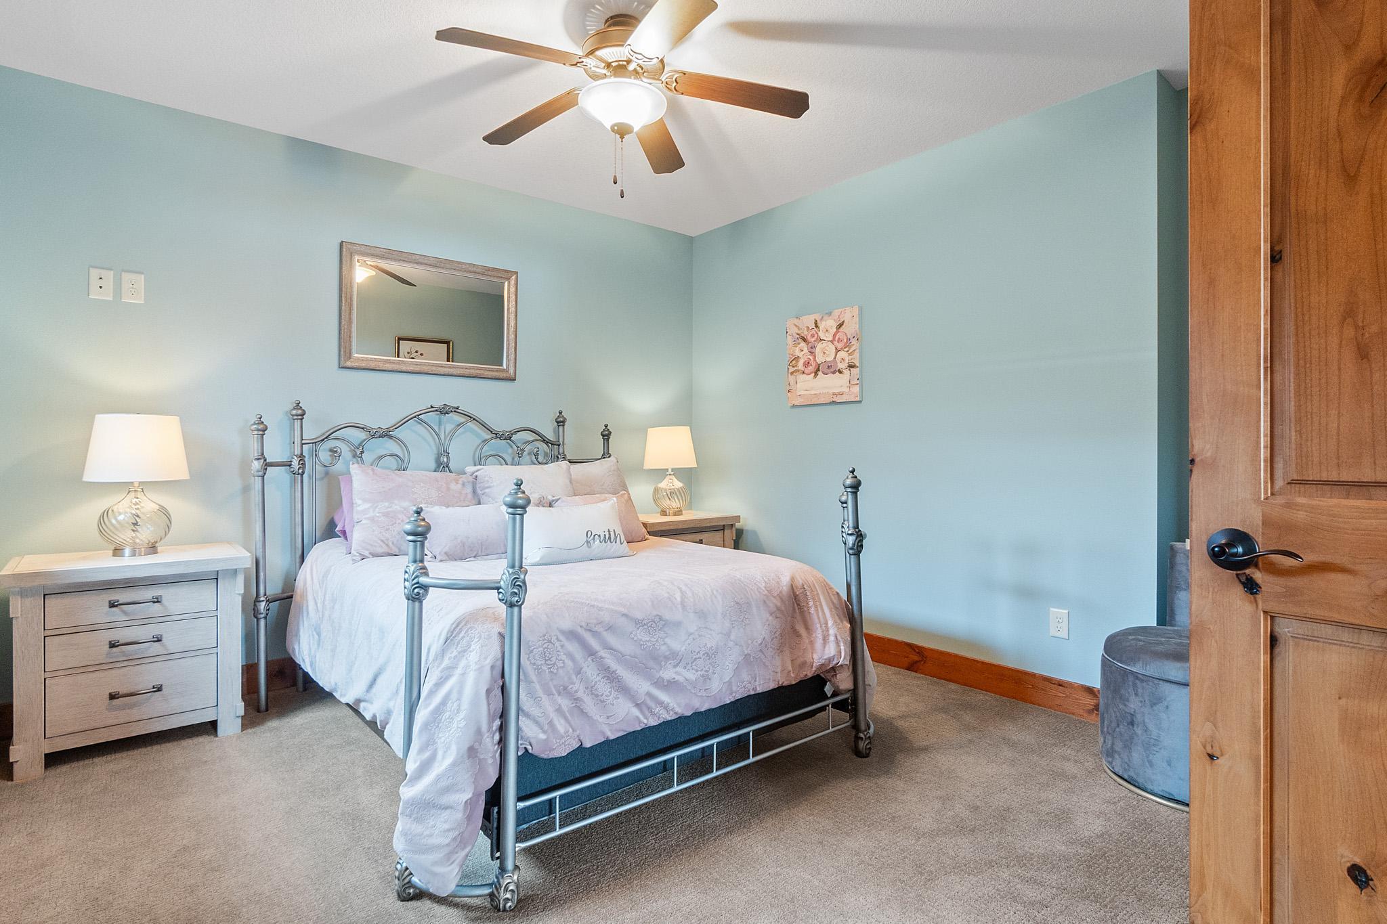
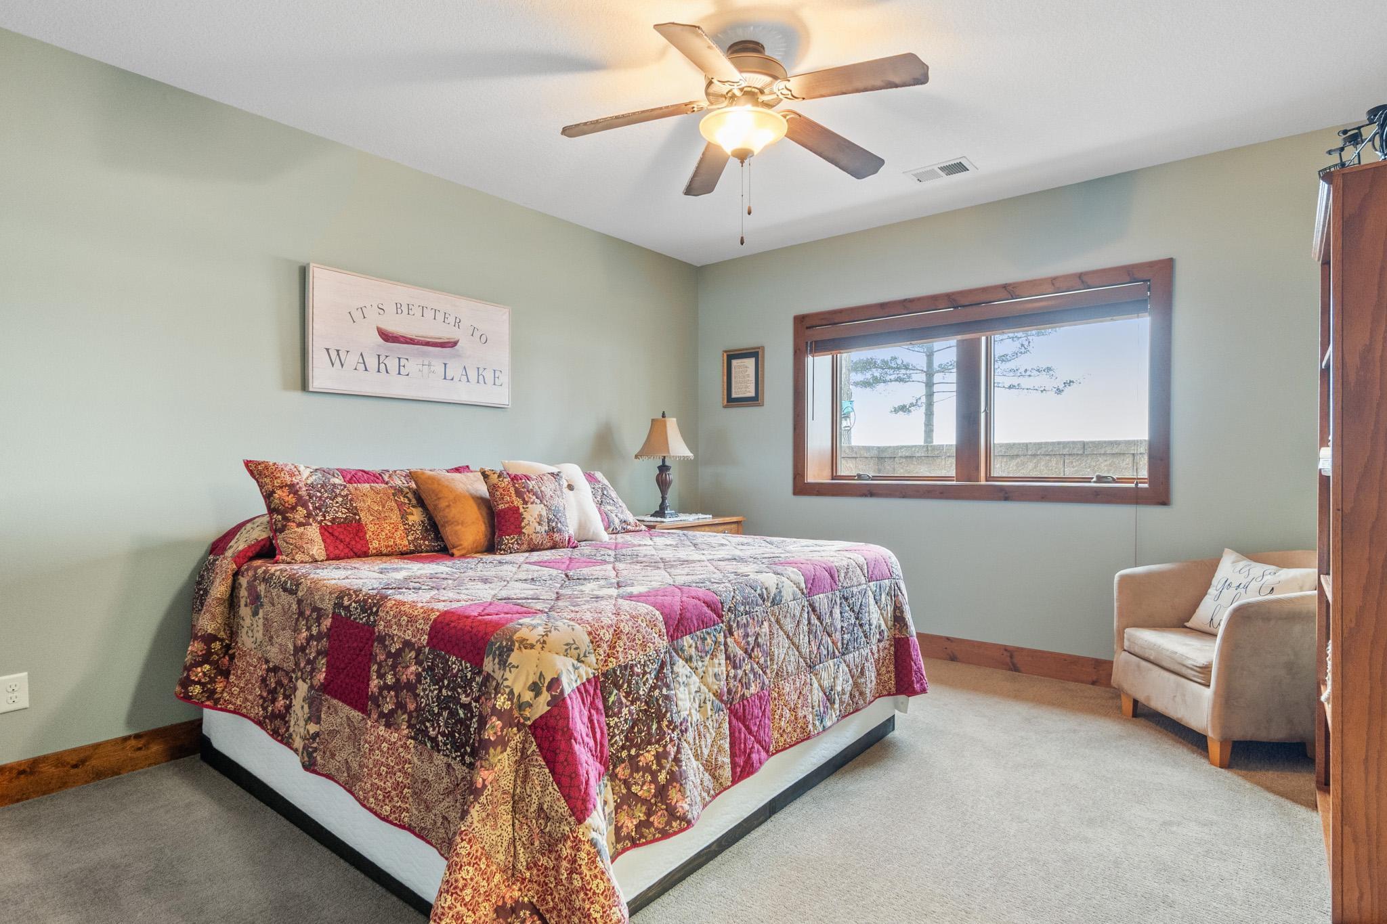
  • total bedrooms3
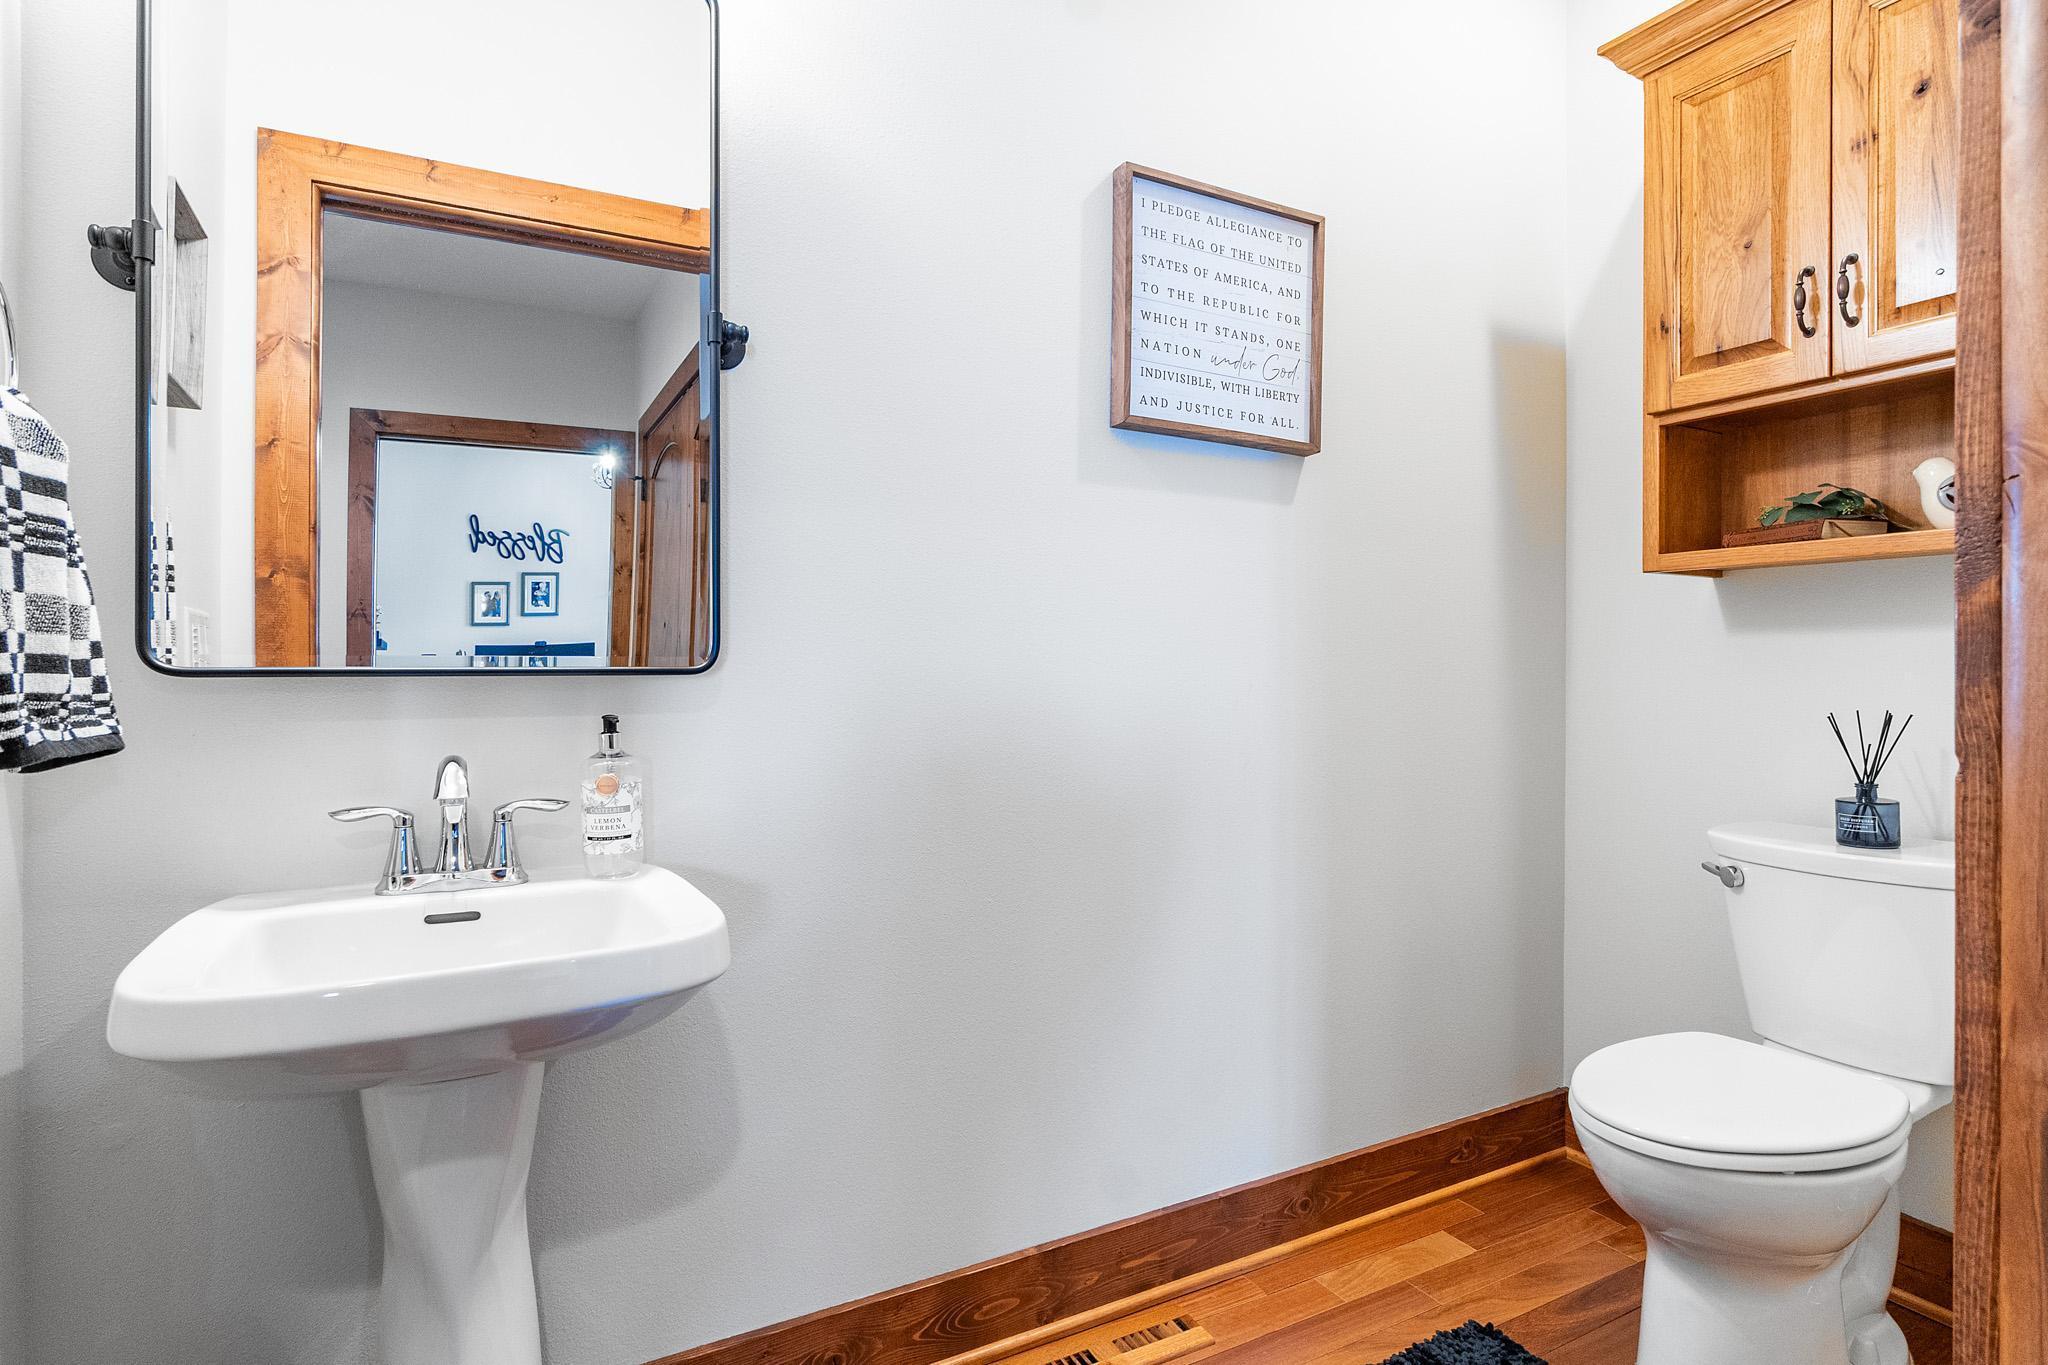
  • Total bathrooms4
  • full bathroom1
  • three quarter bathrooms2
  • half bathroom1
  • Laundry room Laundry Room, Main Level
  • Fireplace Two Sided, Gas
  • APPLIANCES Air-To-Air Exchanger, Cooktop, Dishwasher, Double Oven, Dryer, Electric Water Heater, Fuel Tank - Rented, Water Filtration System, Water Osmosis System, Microwave, Range, Refrigerator, Washer, Water Softener Owned

Area & Lot

  • Status Sold
  • Date Sold July 13, 2026
  • Living Area4,672 Sq.Ft.
  • Total Area4,910 Sq.Ft.
  • Lot Area0.92 Acres
  • MLS® ID7029507
  • TypeResidential
  • YEAR BUILT2012
  • NeighborhoodBrandon
  • Water FrontageLake Front
  • View DescriptionNorth, Panoramic, West
  • School DistrictBrandon-Evansville

Exterior

  • STORIES1
  • Garage Space5.0
  • water SourceDrilled, Private, Well
  • roofAsphalt
  • lot featuresAccessible Shoreline, Tree Coverage - Light
  • parkingAttached Garage, Detached Garage, Concrete, Floor Drain, Finished Garage, Garage Door Opener, Heated Garage, Insulated Garage, Multiple Garages
  • HEAT TYPEBoiler, Ductless Mini-Split, Forced Air, In-Floor Heating
  • AIR CONDITIONINGCentral Air, Ductless Mini-Split
  • sewerPrivate Sewer
  • Disability FeaturesNone

Financial

  • Sales Price$1,220,000
  • Real Estate Tax $8,888/yr
Justin Habel

Justin Habel

Brandon

Explore

Experience the Difference

Every client deserves thoughtful advice, strategic planning, and an advocate who genuinely has their best interests at heart. Justin combines decades of experience with modern marketing and strong negotiation to deliver an experience that's both professional and approachable. From first consultation to closing day, your success remains the priority.

Where Lake Living Comes to Life